Website prices are guide prices until the scope, photos, access and timing are confirmed.
Construction
Loft conversion in London
A loft conversion starts with head height, structure, stairs, fire safety and Building Control. A beautiful bedroom only works if the hidden floor, roof, insulation and escape route are designed properly.
ServiceLoft conversion
LocationLondon and surrounding areas
Pricingsurvey-led; typical guide £28,000-£90,000+
BookingOnline, WhatsApp or phone
Why this matters
Loft conversions succeed only when head height, stairs, structure and fire safety work.
A loft conversion starts with feasibility: head height, roof structure, stairs, fire safety, insulation, structural floor, Building Control and whether planning permission or permitted development applies.
Lofts look simple from below but the real project is structure, escape route, insulation, ventilation and weatherproofing. Those decisions must be checked before design promises are made. Perfect Living handles this as a managed service: useful details are collected first, the work is routed properly, the scope is confirmed and the client stays focused on the decision that matters.
Before you book, send: Measure approximate head height at the ridge if safePhotograph loft access and roof structureConfirm whether the property is a house, flat or maisonetteCheck if the area is conservation, listed or leasehold-restricted
Best for
When to book loft conversion.
Dormer loftsRooflight loftsHip-to-gable planningMansard conversion planningLoft bathroomsExtra bedroom projects
What is included
- Feasibility review
- Survey route
- Structural and access considerations
- Building Control planning
- Fire safety discussion
- Programme and budget guidance
Large project
How this service is normally priced and routed.
Large projects need survey, measurements, specification, access review and sometimes drawings, Building Control, structural input or multiple trades before fixed pricing is responsible.
Final pricing depends on photos, access, condition, materials, urgency and inspection where required.
Send loft photos, approximate head height, property type, postcode area and whether you want a bedroom, bathroom or office.
Expert diagnosis
What we check before the job is confirmed.
Good property service starts before anyone arrives. The brief needs enough detail to send the right person, allow realistic pricing and avoid wasted visits.
We check Why it matters
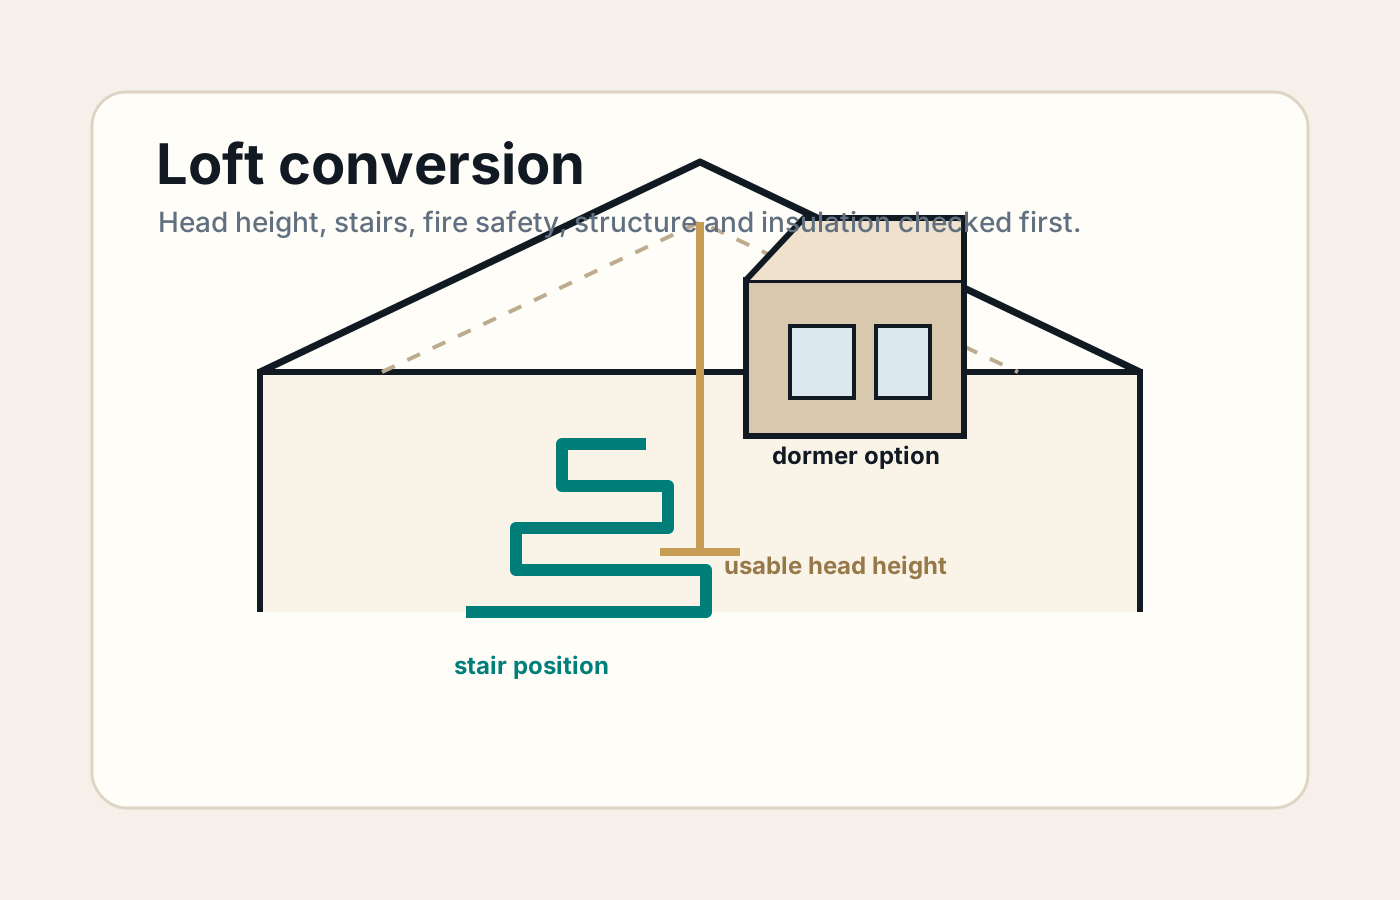
Existing roof type and head height Existing roof type and head height affects arrival planning, labour time, equipment choice and whether the work can be completed safely.
Potential stair position Potential stair position changes price, time and materials, which should be clear before the booking is accepted.
Dormer, rooflight, hip-to-gable or mansard route Dormer, rooflight, hip-to-gable or mansard route helps identify risk before attendance, especially where access, safety or hidden defects could change the job.
Whether a bathroom, heating or major electrics are included Whether a bathroom, heating or major electrics are included gives the client and specialist the same brief, reducing disputes about what was included.
Pricing and timing
Realistic expectations before you book.
Preparation and approvals commonly take 4-12+ weeks. On-site loft work often takes 6-12+ weeks, with mansard, bathrooms, complex steelwork or premium finishes taking longer.
- Conversion type and structural steel
- Staircase, fire doors and escape route
- Dormer size, roof covering and insulation
- Bathroom, plumbing, electrics, windows and finishes
Send loft photos, approximate head height, property type, postcode area and whether you want a bedroom, bathroom or office.
Scope boundaries
What is not included automatically, and when inspection is the right first step.
- Planning drawings, structural calculations, Building Control fees or party wall costs unless agreed
- Roof repairs unrelated to the conversion unless scoped
- Client-supplied fixtures that do not fit the approved design
Survey is required. A loft can look usable but fail on head height, stair position, fire route, roof structure or insulation depth.
Typical problems
Common mistakes that make loft conversion more expensive.
Loft feasibility depends on head height, roof structure, footprint and escape route; some spaces are storage areas, not sensible habitable rooms.
The stair position decides layout, floor loss, fire route and Building Control practicality before bedrooms or bathrooms are designed.
Fire doors, escape routes, smoke detection, insulation and ventilation can add major cost if they are priced too late.
Roof windows should be chosen after structure, planning route, insulation depth and weathering details are confirmed.
Process
A managed route from enquiry to completion.
01 Check head height and roof type
02 Review stair position
03 Confirm planning and Building Control route
04 Plan structure and services
05 Prepare quote and programme
06 Coordinate the build
Book or learn first
Not every client is ready to book immediately. That is fine.
Ready now Book loft conversion Best when the job is urgent, access is clear, or the property needs action this week. Regular client See membership Better for landlords, hosts and homeowners who expect to use property services more than once. Planning stage Read practical guides Useful if you want to understand materials, budget, preparation or whether to do part of it yourself.
Can I do this myself?
DIY is sensible only when risk, tools and time are under control.
Some preparation can be done by a homeowner: taking photos, clearing access, checking manuals, measuring areas or buying materials after advice. Work involving water damage, electrics, structural risk, working at height, gas, tenant disputes or high-value finishes should be handled professionally.
Perfect Living guarantee
Clear scope, clean communication and an accountable route.
A good loft conversion should create legal, comfortable habitable space with clear structure, safe escape, proper insulation and Building Control sign-off. We cannot promise that every property will be simple. We can promise a clearer route: written booking details, practical triage, price guidance, insurance-backed confidence and a desk you can return to instead of starting from zero each time.
Questions
Common questions about loft conversion.
How long does a loft conversion take?
A straightforward loft often takes 6-12+ weeks on site after survey, design and approvals. The full journey from first survey to completion commonly takes 3-7 months.
Does a loft conversion need Building Control?
For habitable space, yes in most practical cases. Structure, stairs, fire safety, insulation and ventilation need proper approval.
