
Website prices are guide prices until the scope, photos, access and timing are confirmed.
Construction
House extension in London
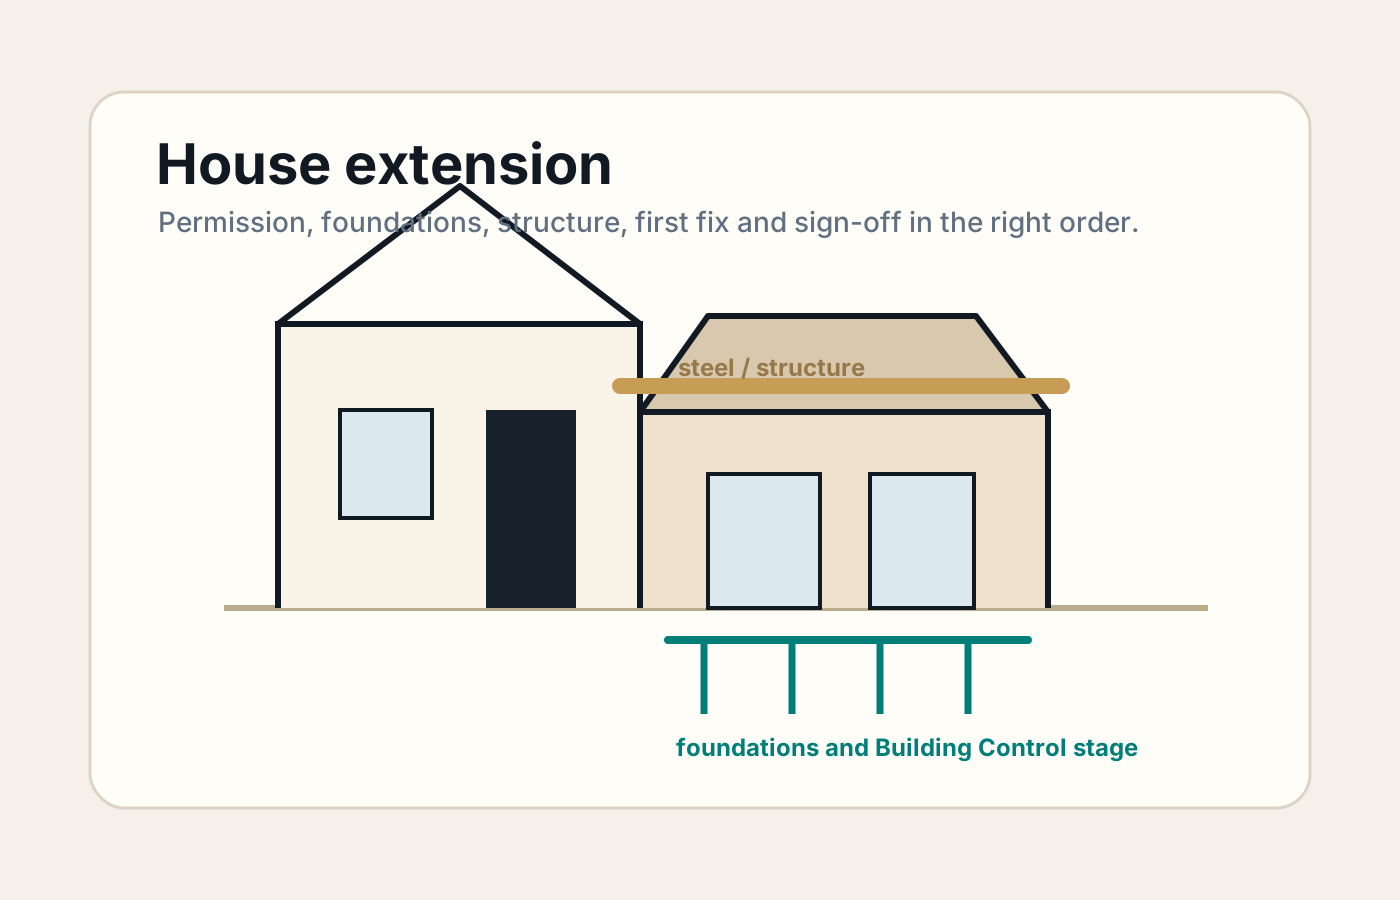
A house extension is not a weekend job. It is a controlled sequence of design, permissions, groundworks, structure, weatherproofing, first fix, insulation, plastering, second fix and sign-off.
ServiceHouse extension
LocationLondon and surrounding areas
Pricingsurvey-led; typical London guide £1,800-£3,500+ per m²
BookingOnline, WhatsApp or phone
Why this matters
House extensions need design, permissions, structure and Building Control before site work.
A house extension should start with brief, drawings, planning or permitted-development check, Building Control route, structural design, drainage review, detailed quote and then site work in a controlled sequence.
Extensions fail when the visible build starts before the invisible decisions are clear: permissions, structure, ground conditions, drainage, insulation, first fix, sequencing and sign-off. Perfect Living handles this as a managed service: useful details are collected first, the work is routed properly, the scope is confirmed and the client stays focused on the decision that matters.
Before you book, send: Do not start digging before the permission route is checkedGather existing drawings, title or lease constraints if availableSet a realistic budget with contingencyPlan temporary kitchen, washing or living arrangements
Best for
When to book house extension.
Single-storey extensionsTwo-storey extension planningKitchen extensionsSide returnsRear extensionsLandlord property upgrades
What is included
- Initial scope review
- Planning route guidance
- Building Control planning
- Trade sequencing
- Budget and risk discussion
- Survey-led quote route
Large project
How this service is normally priced and routed.
Large projects need survey, measurements, specification, access review and sometimes drawings, Building Control, structural input or multiple trades before fixed pricing is responsible.
Final pricing depends on photos, access, condition, materials, urgency and inspection where required.
Send the property address area, photos of the rear/side, rough dimensions, desired use and whether you have drawings or planning advice.
Expert diagnosis
What we check before the job is confirmed.
Good property service starts before anyone arrives. The brief needs enough detail to send the right person, allow realistic pricing and avoid wasted visits.
We check Why it matters
Property type, conservation status and previous extensions Property type, conservation status and previous extensions defines the outcome expected from the visit, so the service desk can route the right specialist instead of guessing.
Proposed size, position and purpose of the extension Proposed size, position and purpose of the extension sets the labour allowance, material volume, team size and whether the job can be finished in one visit.
Drainage, boundaries, access and party wall risk Drainage, boundaries, access and party wall risk affects arrival planning, labour time, equipment choice and whether the work can be completed safely.
Whether kitchen, bathroom, electrics or heating are included Whether kitchen, bathroom, electrics or heating are included gives the client and specialist the same brief, reducing disputes about what was included.
Pricing and timing
Realistic expectations before you book.
Preparation commonly takes 4-12+ weeks. A straightforward single-storey extension often takes 8-16+ weeks on site; larger, two-storey or high-spec projects can take several months longer.
- Size and specification per square metre
- Groundworks, drainage and structural steel
- Glazing, roof type, insulation and finishes
- Professional fees, Building Control, VAT and contingency
Send the property address area, photos of the rear/side, rough dimensions, desired use and whether you have drawings or planning advice.
Scope boundaries
What is not included automatically, and when inspection is the right first step.
- Architectural drawings, structural calculations, planning fees or Building Control fees unless specifically agreed
- Party wall surveyor fees or neighbour agreements
- Unknown ground conditions, hidden drainage or structural discoveries outside the agreed scope
Survey is required before responsible pricing. Structural openings, drainage, foundations, boundaries, access and existing services cannot be priced safely from a headline description.
Typical problems
Common mistakes that make house extension more expensive.
Extensions need permission route, structure, drainage and programme control before site work begins; treating them like decoration creates expensive rework.
Building Control should be planned before work starts because structure, insulation, drainage, fire safety and sign-off cannot be corrected cheaply at the end.
Structural decisions must be confirmed before finishes are chosen because later changes affect cost, programme and safety.
Water faults get expensive when they are hidden, forced or treated with temporary fixes instead of proper diagnosis.
Process
A managed route from enquiry to completion.
01 Define the brief
02 Check property constraints
03 Arrange survey and drawings where needed
04 Confirm Building Control route
05 Build a realistic programme
06 Quote and schedule the works
Book or learn first
Not every client is ready to book immediately. That is fine.
Ready now Book house extension Best when the job is urgent, access is clear, or the property needs action this week. Regular client See membership Better for landlords, hosts and homeowners who expect to use property services more than once. Planning stage Read practical guides Useful if you want to understand materials, budget, preparation or whether to do part of it yourself.
Can I do this myself?
DIY is sensible only when risk, tools and time are under control.
Some preparation can be done by a homeowner: taking photos, clearing access, checking manuals, measuring areas or buying materials after advice. Work involving water damage, electrics, structural risk, working at height, gas, tenant disputes or high-value finishes should be handled professionally.
Perfect Living guarantee
Clear scope, clean communication and an accountable route.
A good extension should have clear stages, documented decisions, controlled changes and a route to Building Control sign-off rather than informal site improvisation. We cannot promise that every property will be simple. We can promise a clearer route: written booking details, practical triage, price guidance, insurance-backed confidence and a desk you can return to instead of starting from zero each time.
Questions
Common questions about house extension.
How long does a house extension take?
The full process commonly takes months. Preparation can take 4-12+ weeks and a straightforward single-storey build often takes 8-16+ weeks on site depending on scope, access, weather and materials.
Do I need planning permission?
Some extensions may fall under permitted development, but property type, location, previous extensions, conservation restrictions and size must be checked before work starts.
